

Listed By: Melissa Price, Better Homes And Gardens Real Estate Paracle - Contact: melissadprice@gmail.com
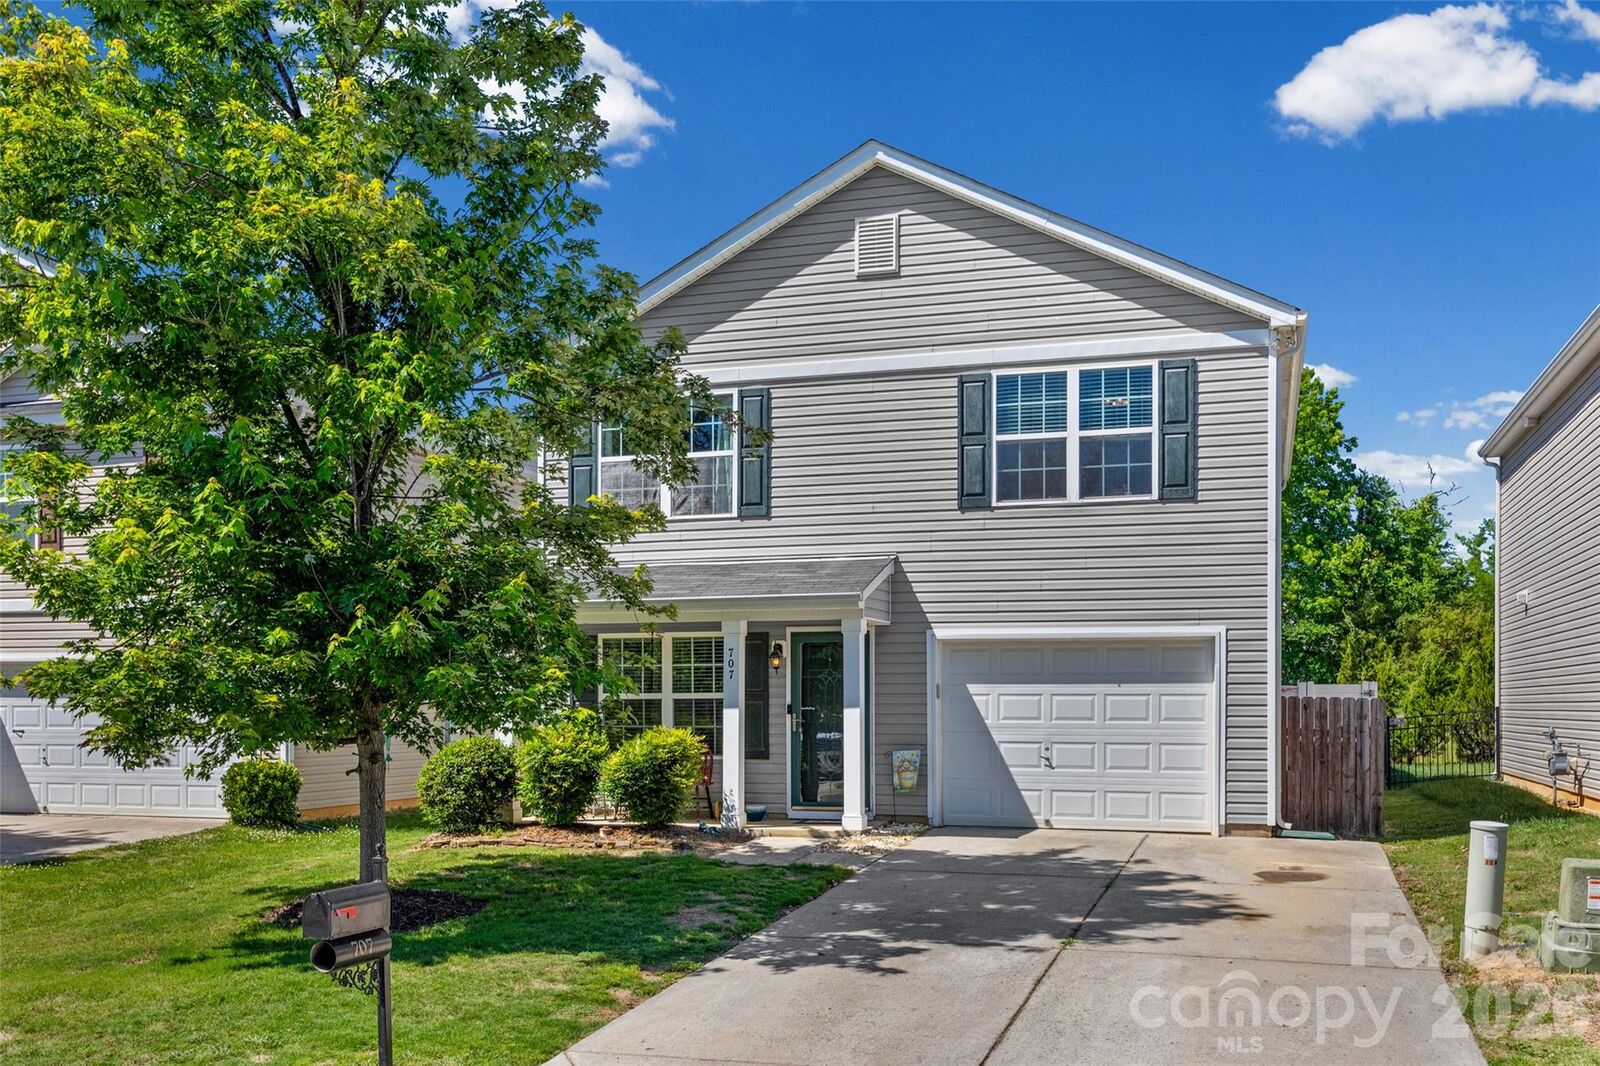
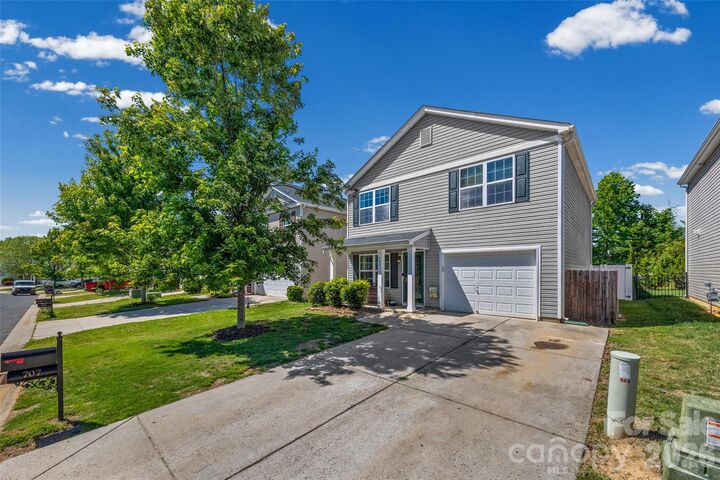
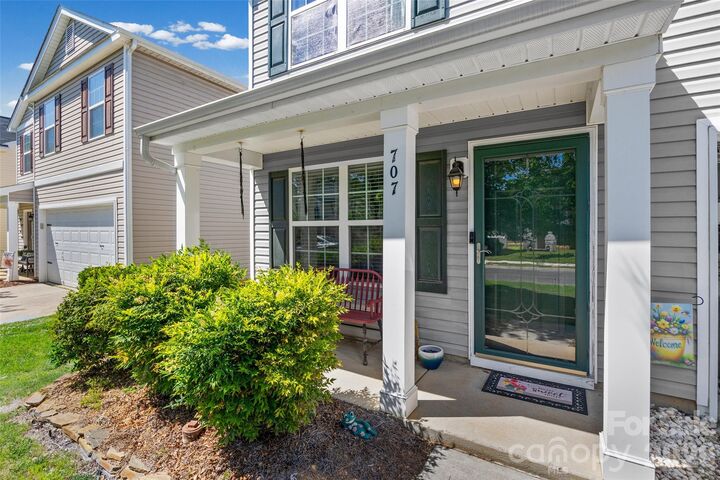
707 Waterlemon Way Monroe, NC 28110
Coming Soon (3 Days)
$340,000 (USD)
Description
MLS #:
4384993
4384993
Lot Size
4,182 SQFT
4,182 SQFT
Type
Single-Family Home
Single-Family Home
Year Built
2013
2013
County
Union County
Union County
Listed By
Melissa Price, Better Homes And Gardens Real Estate Paracle, Contact: melissadprice@gmail.com
Source
CANOPY MLS - IDX
Last checked May 25 2026 at 11:26 AM EDT
CANOPY MLS - IDX
Last checked May 25 2026 at 11:26 AM EDT
Bathroom Details
- Full Bathrooms: 2
- Half Bathroom: 1
Interior Features
- Pantry
- Walk-In Closet(s)
- Kitchen Island
Subdivision
- St Johns Forest
Property Features
- Fireplace: Living Room
- Fireplace: Gas
- Foundation: Slab
Heating and Cooling
- Natural Gas
- Central Air
Homeowners Association Information
- Dues: $600/Annually
Flooring
- Carpet
- Linoleum
- Tile
Utility Information
- Sewer: County Sewer
School Information
- Elementary School: Rocky River
- Middle School: Sun Valley
- High School: Sun Valley
Parking
- Attached Garage
Living Area
- 1,745 sqft
Additional Information: Paracle | melissadprice@gmail.com
Location
Estimated Monthly Mortgage Payment
*Based on Fixed Interest Rate withe a 30 year term, principal and interest only
Listing price
Down payment
%
Interest rate
%Mortgage calculator estimates are provided by Better Homes and Gardens Real Estate LLC and are intended for information use only. Your payments may be higher or lower and all loans are subject to credit approval.
Disclaimer: Square footage is based on information available to agent, including County records. Information has not been verified by agent and should be verified by buyer.
Based on information submitted to the MLS GRID as of 5/25/2026 07:26. All data is obtained from various sources and may not have been verified by broker or MLS GRID. Supplied Open House Information is subject to change without notice. All information should be independently reviewed and verified for accuracy. Properties may or may not be listed by the office/agent presenting the information.


The spacious kitchen features a large island, abundant cabinet storage, and an easy flow into the living room, where a cozy gas fireplace creates the perfect gathering space. Upstairs, the primary suite offers a walk-in closet and a private bath complete with dual vanities, a separate shower, and a garden tub. The conveniently located upstairs laundry room adds everyday functionality.
Step outside to enjoy the fenced backyard; ideal for pets, play, or outdoor entertaining. Residents of St. Johns Forest enjoy an active community lifestyle with amenities including a pool, clubhouse, and playground.